Project 3: Light
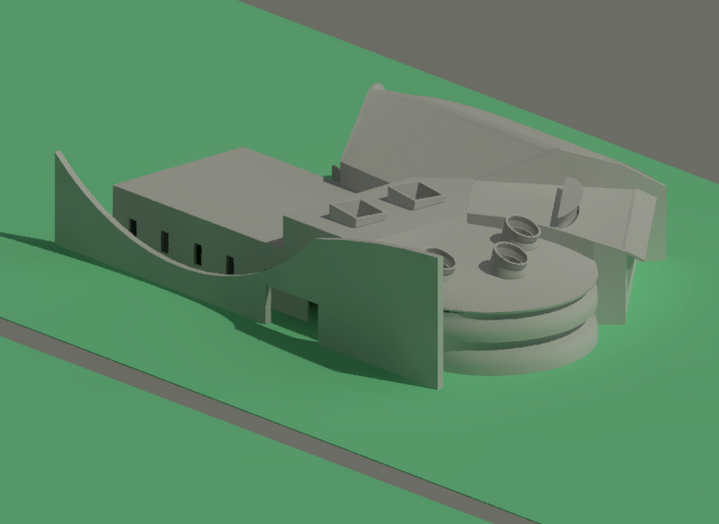
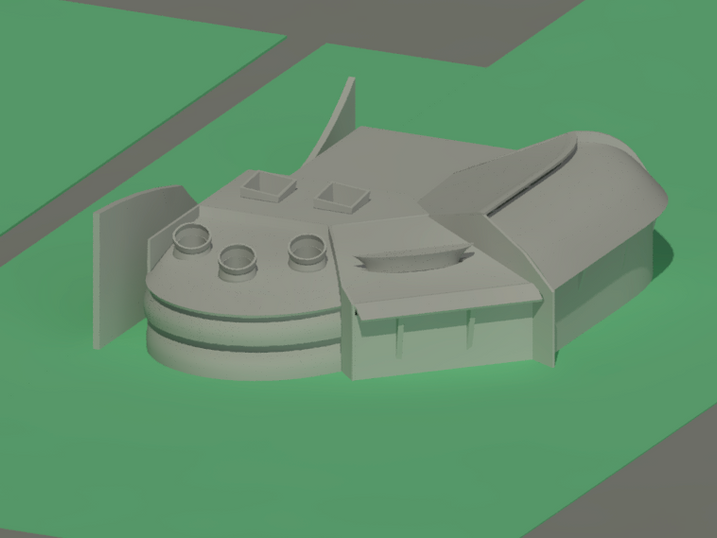
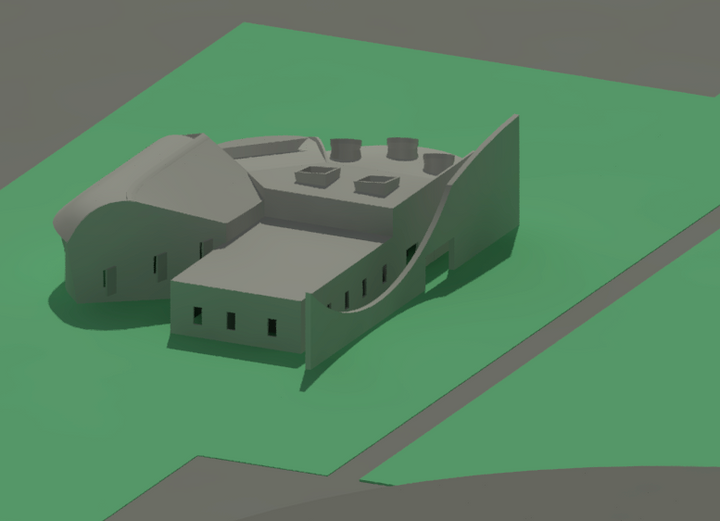
The goal of this project was to create a chapel that is non-denominational so that anyone can use it. The main concept was to take the use light in each chapel room and design it in a way that brings the people inside a sense of peace of mind and calm feeling. The light will help emphasize the unique architectural design choices of the walls, ceiling and placement compared to the sun's path throughout a day which is perfect for a place of worship.
Light Background Research
Convent of la Tourette -Le Corbusier
Corbusier incorporated his signature modern principles, including the free plan, a flat roof terrace, horizontal ribbon windows, and raw, exposed Brutalist concrete. The individual monk's cells all feature external balconies to provide private access to nature and panoramic views of the surrounding landscape.

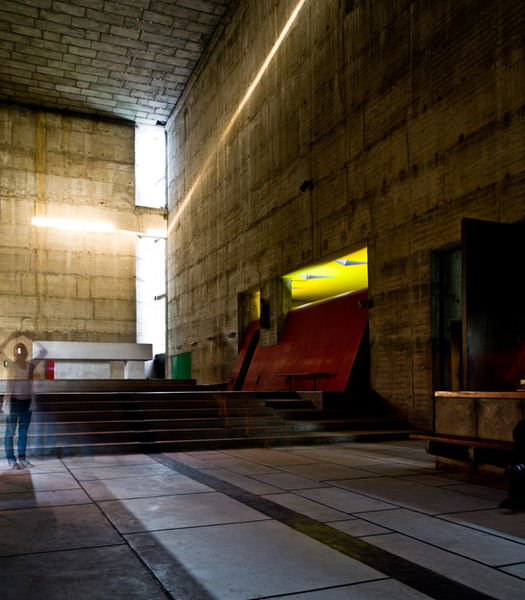

This building was designed in a way top where almost every wall and room had its own unique type of lighting design.

The way this building emphasizes light is amazing and properly planned out. the sun will mainly reflect on other surfaces to illuminate the inside walls while not allowing direct sunlight to hit anyone inside during prayer, meditation or any other practices. Corbusier also utilizes colored glass in certain rooms where as he used painted walls to illumate other spaces throughout the building.

Site Selection
Choosing this site for the chapel was for a few reasons. There are no significant buildings in the direct path of light from the sun at any given point of the day. Also the lawn infront serves as a space for students to gather in nice weather to play games or to hang out, this allows students a better chance of wanting to visit and walk through the chapels if they are always nearby.


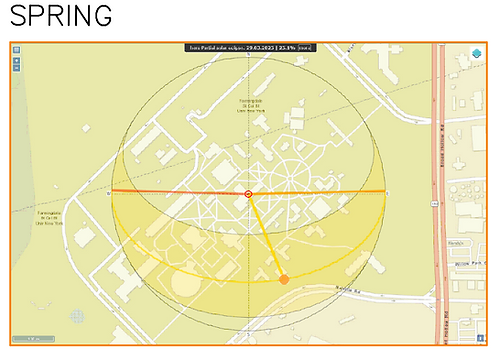
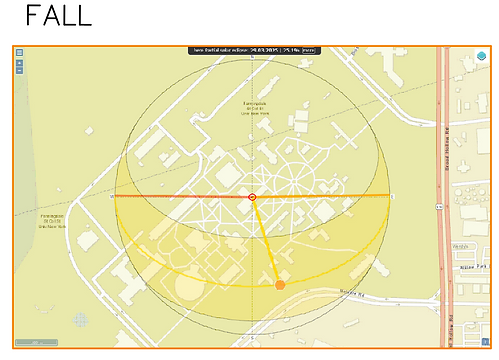
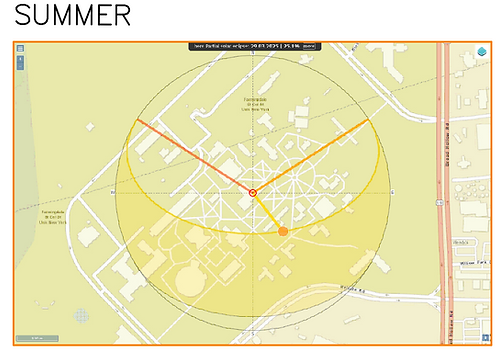
These yellow arrows on the images represent the diffent angles the sun will shine onto the building during a daylight cycle.
Sorting Of Space
Secular
Restrooms
Secretary office
Clergy office
Library
Conference Room
Storage
Hierarchy
Main Chapel
Religious
Main Chapel
Meditation Chapel
Memorial Chapel
Final Floor Plan

Circulation

Contextual Analysis

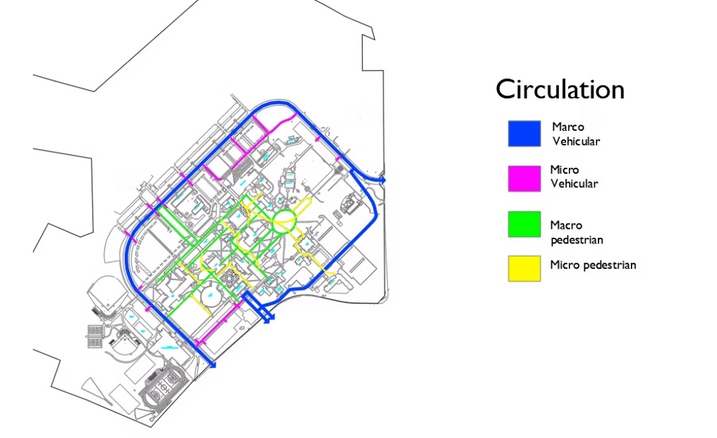
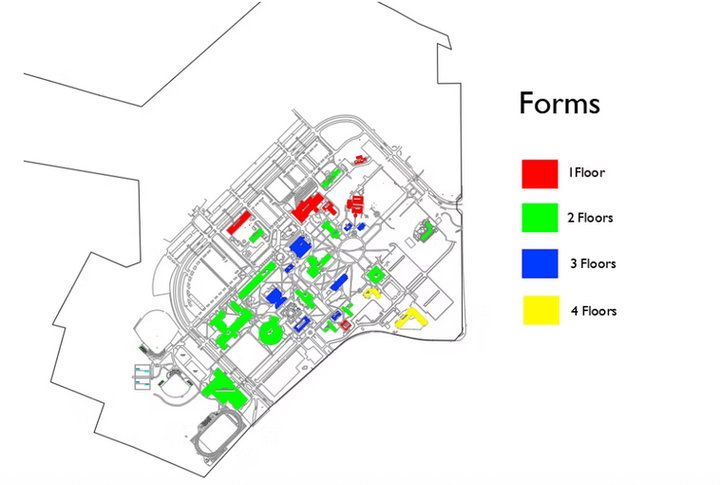
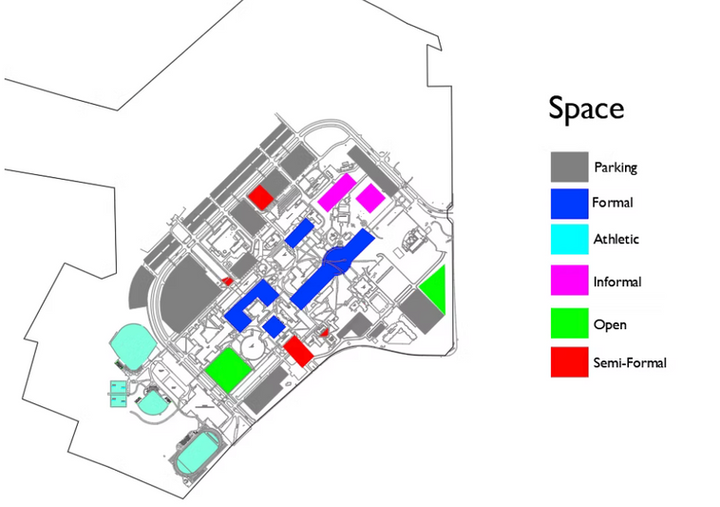
Sun Angles

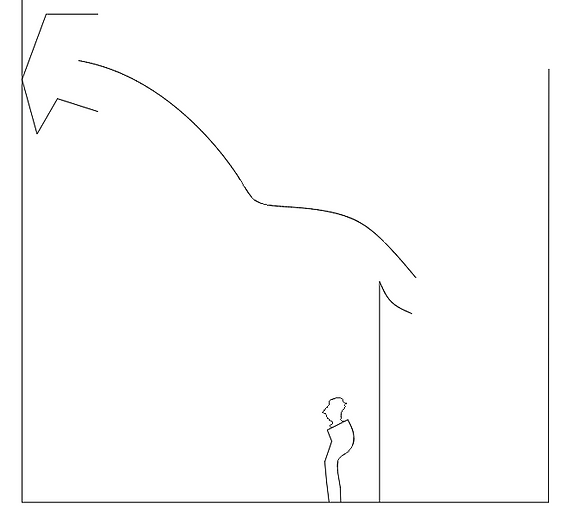
Preliminary 2D Light Sections


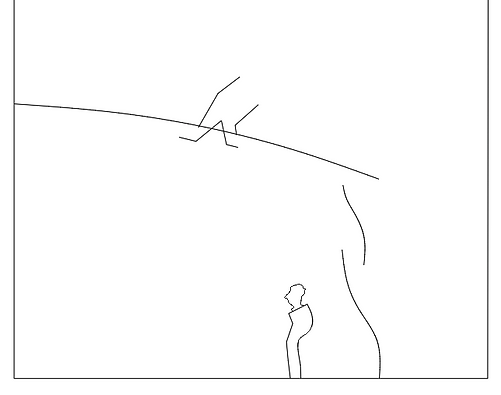

Surrounding Context


Elevations
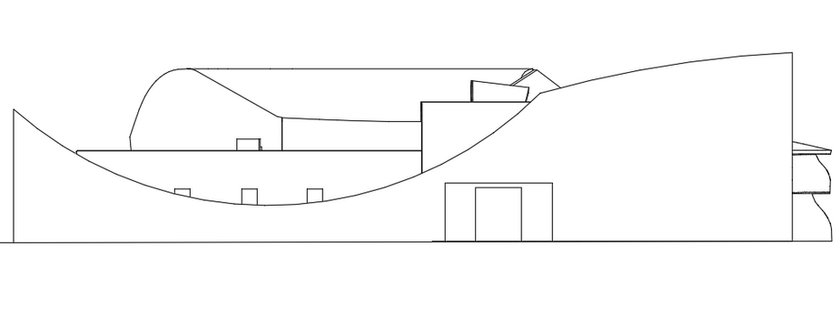


NorthWest View
SouthWest View
SouthEast View

NorthEast View
Sections
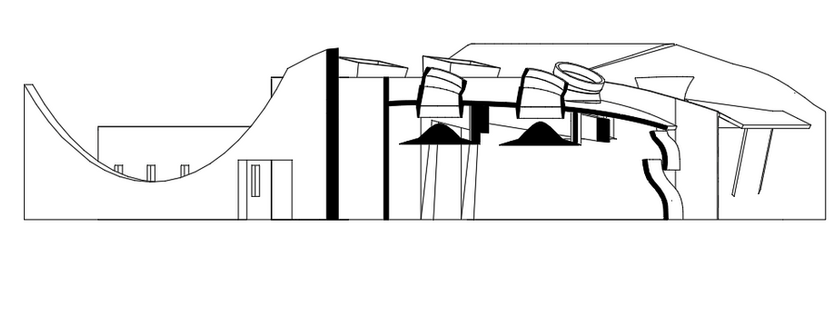
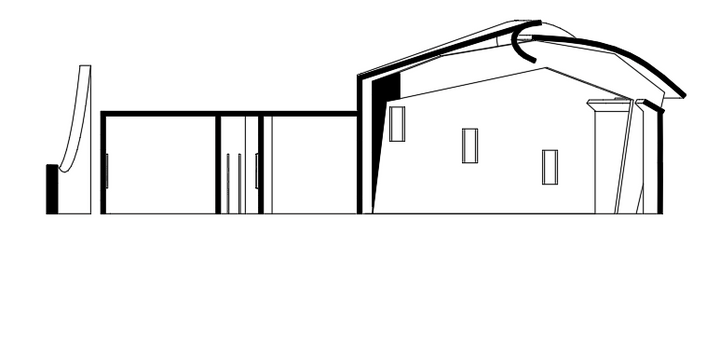

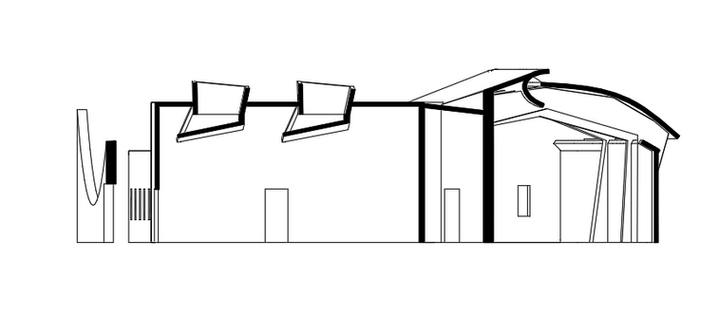
Section 1
Section 2
Section 3
Section 4
3D Sections
3D Section 1

3D Section 2
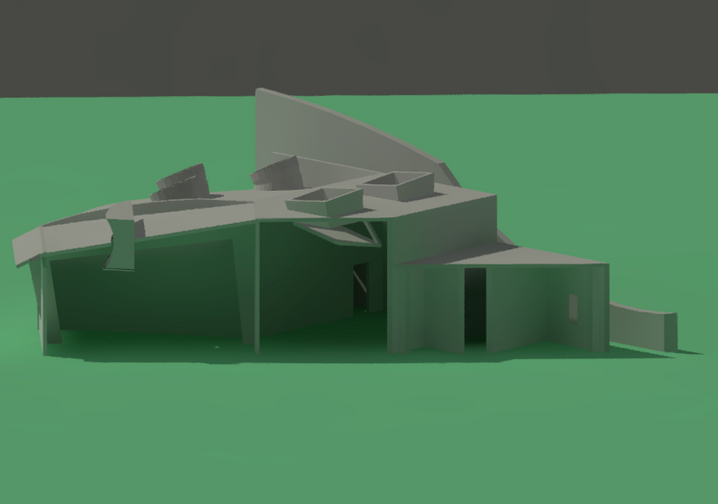
3D Section 3
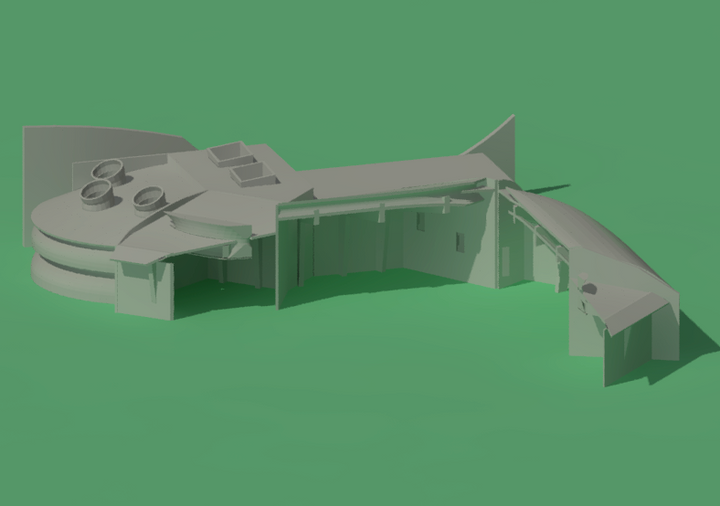
3D Section 4
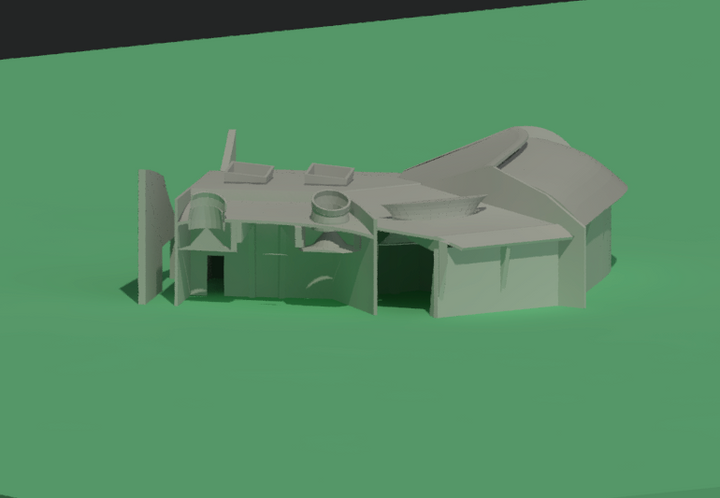
Exterior Views